

Sold: Jan 16, 2026


















Address
417 Ashland Drive, Augusta, GA
Price
$ 438,100
Property Attributes
- MLS#550223
- TypeSingle Family
- Listing Status Closed
- CountyRICHMOND
- CityAugusta
- AreaBerckman Hills
- NeighborhoodAugusta
- Zip30909
- Style2-Story
- Year Built1954
- Price$ 438,100
- Bedrooms4
- Full Bathrooms3
- Half Bathrooms0
- Sqr Footage2743
- Lot Size0.69 Acres
Data Source:
North Carolina Regional MLS (NCRMLS)
Property Description
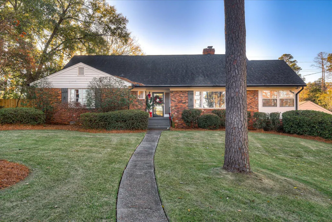
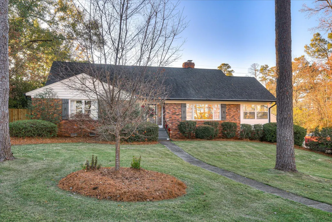
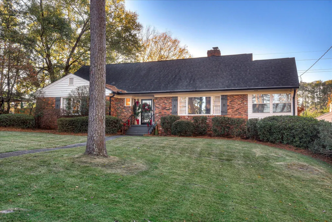
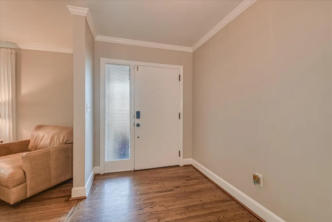
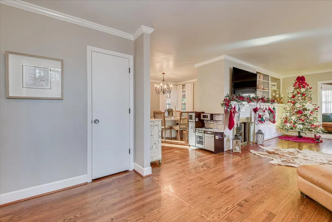
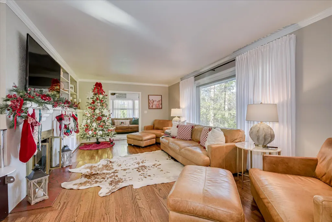
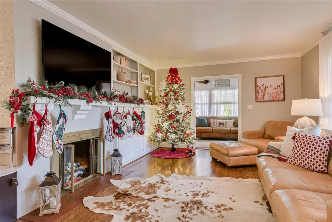
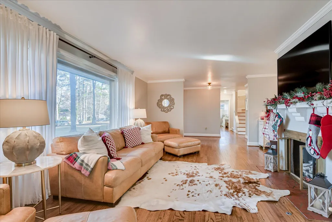
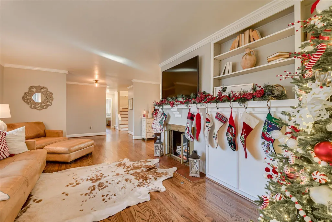
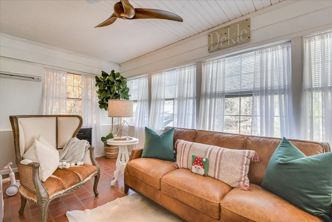
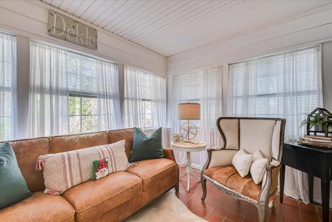
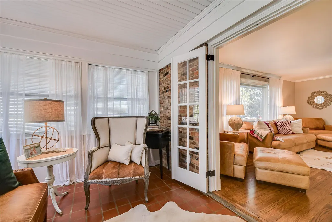
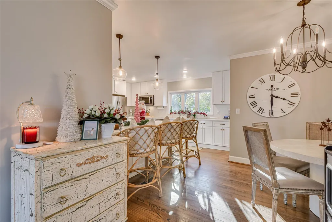
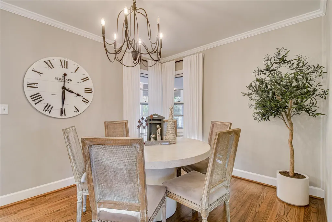
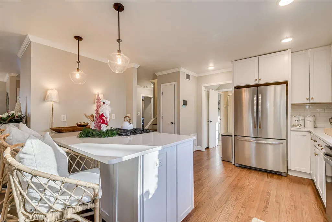
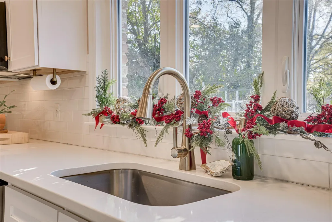
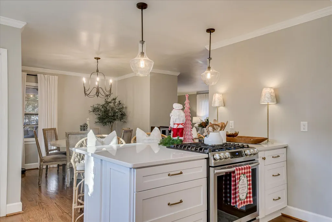
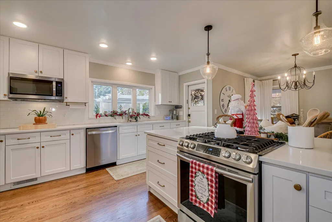
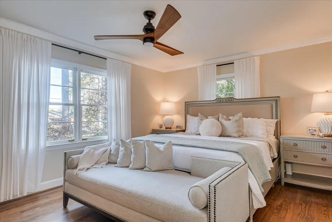
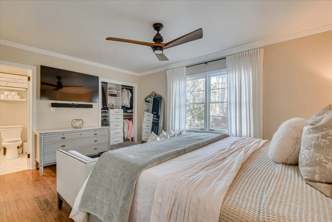
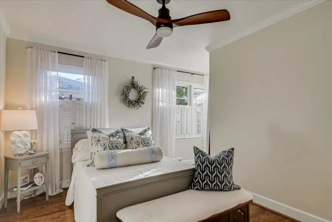
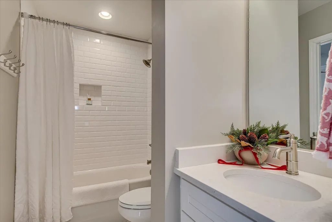
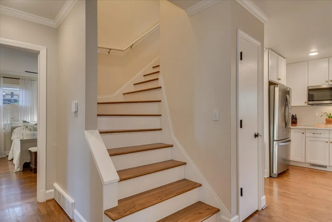
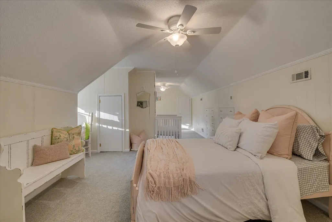
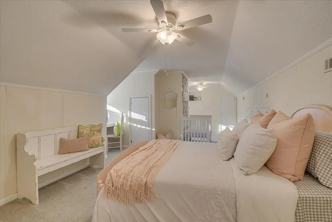
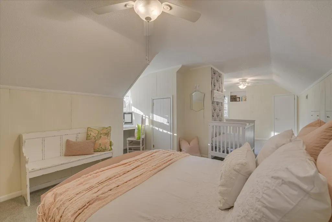
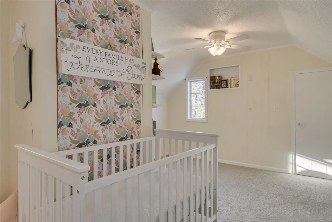
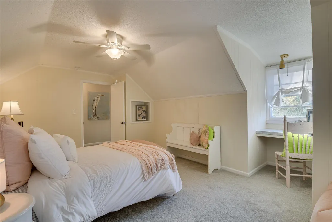
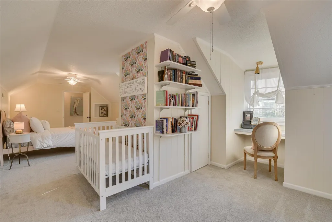
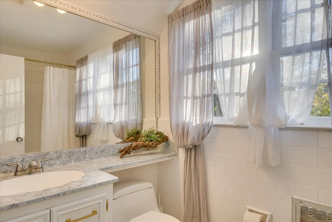
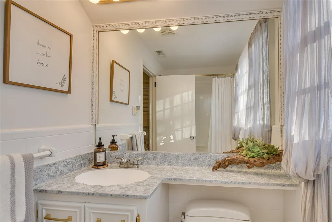
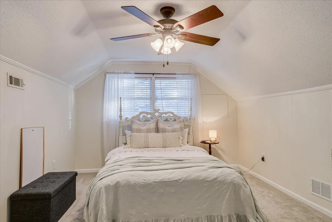
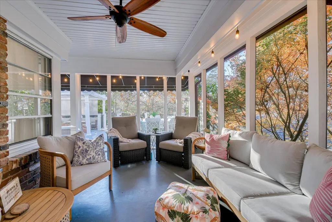
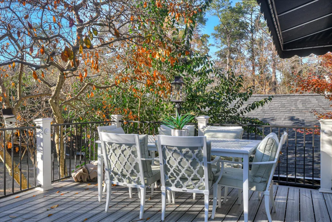
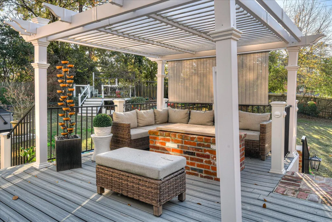
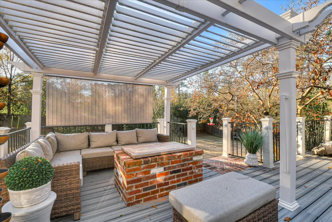
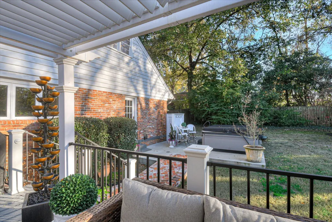
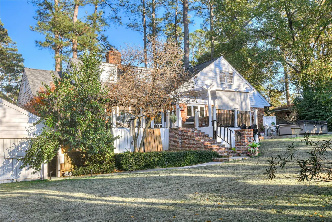
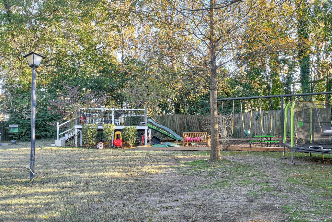
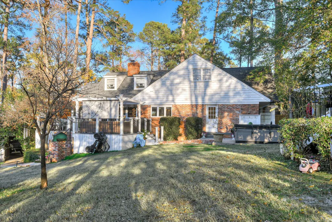
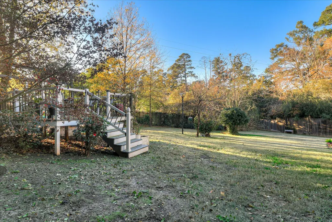
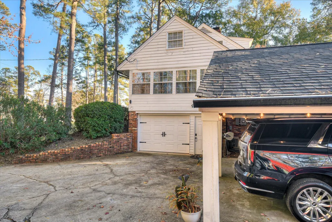
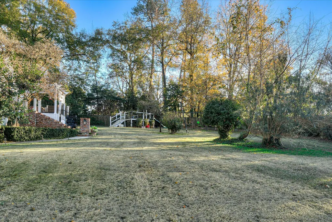
Gorgeous home on Ashland stands out for its timeless character, thoughtful design, and extensive updates. Featuring numerous built-ins, crown molding throughout, and refinished hardwood floors, the craftsmanship and charm are evident from the moment you enter. The inviting foyer opens seamlessly to the great room, dining room, and sunroom, creating a comfortable and functional flow for everyday living and entertaining. The sunroom features direct access to the screened-in porch, offering an ideal space to relax and enjoy the outdoors. The fully remodeled kitchen continues to impress with updated cabinetry, countertops, and appliances. A guest bedroom on the main level adds flexibility and convenience for visitors or a home office. The owner's suite offers a private retreat with a remodeled bath featuring a double-sink vanity and custom closet systems professionally installed just two months ago, providing exceptional organization and storage. Upstairs, you'll find two additional bedrooms with built-in drawers, dedicated desk areas, and another full bath, along with climate controlled storage perfect for flexible living, work, or hobbies. The basement adds versatility with ample storage, a workshop area, and garage access. Numerous high-quality upgrades, including a new HVAC system, updated gutters, and DependaCoat exterior paint application (all approximately three years ago). Outdoor living has been enhanced with Trex decking, brick staircase, and a custom brick gas firepit on the back deck, ideal for entertaining. Additional improvements include heavy-duty screening on the screened porch, a redesigned carport with new columns, a brick walkway to the outdoor shower, and a new roof on the exterior building. The outdoor space also features a new outdoor shower with hot and cold water, a renovated play area with rubber mulch, and a new vinyl outdoor gate, completing this exceptional property. This home is rich in character, thoughtfully updated, and ideally located. Schedule your private tour today.
| Price History |
|---|
General Features
| Cooling | Ceiling Fan(s),Central Air |
|---|---|
| Elementary School | A Brian Merry |
| Lot Size Square Feet | 30056.4 |
| Lease Considered Y/N | No |
| Lot Size Units | Acres |
| Patio/Porch Features | Rear Porch,Screened,Sun Room |
| Levels | Three Or More |
| New Construction | No |
| Appliances | Dishwasher,Disposal,Gas Range,Refrigerator |
| Middle/Junior High School | Tutt |
| Year Built | 1954 |
| Parcel Number | 0252001000 |
| County | Richmond |
| Property Subtype | Single Family Residence |
| Close Price | 438100.0 |
| Community Features | Sidewalks,Street Lights |
| Carport Y/N | No |
| Property Type | Residential |
| Home Warranty Y/N | No |
| Property Condition | Updated/Remodeled |
| Subdivision Name | Berckman Hills |
| Total Rooms | 8 |
| In City Limits? (Y/N) | No |
| Standard Status | Closed |
| City | Augusta |
| High School | Westside |
| Garage Spaces | 1.0 |
| Status | Closed |
| Roof | Composition |
| Possession | Close Of Escrow |
| Architectural Style | 2-Story |
| Full Baths | 3 |
| Heating | Forced Air,Natural Gas |
| Attached Garage | No |
| Construction Materials | Brick |
| Carport Spaces | 1.0 |
| Garage Y/N | No |
| Directions | Wheeler Rd heading toward downtown Augusta,turn left onto Aumond Rd. Turn left onto Ashland Dr & the home will be on the Left. |
| Land Lease Y/N | No |
| HOA | No |
| MLS Area | Richmond (1RI) |
| Property Attached Y/N | No |
| MLS Area Minor | Richmond (1RI) |
Interior Features
| Total Fireplaces | 1 |
|---|---|
| Fireplace Y/N | Yes |
| Basement (Y/N) | Yes |
| Heating Y/N | No |
| SmokingYN | No |
| Total Baths | 3 |
| Air Conditioning Y/N | No |
| Basement | Crawl Space,Walk-Out Access |
| Interior Amenities | Built-in Features,Cable Available,Entrance Foyer,Kitchen Island,Pantry,Recently Painted,Walk-In Closet(s),Washer Hookup,Electric Dryer Hookup |
| Attic Features | Part Floor,Storage |
| Total Bedrooms | 4 |
| Room Type | Dining Area,Dining Room,Great Room,Sunroom,Primary Bedroom,Bedroom 2,Bedroom 3,Bedroom 4 |
| LivingAreaSource | Public Records |
| Flooring | Carpet,Ceramic Tile,Hardwood,Vinyl |
| Fireplace Features | Gas Log,Great Room |
Exterior Features
| Building Area Total | 2743 |
|---|---|
| Spa | No |
| Lot Features | Landscaped,Sprinklers In Front,Sprinklers In Rear |
| BuyerOfficeFax | 706-855-8685 |
| Crops Included Y/N | No |
| Foundation Details | Crawl Space |
| Horse Y/N | No |
| Lot Size Acres | 0.69 |
| Lot Dimensions | 0.69 |
| ModificationTimestamp | 2026-01-20T14:20:59.484Z |
| Fencing | Privacy |
| Lot Size Area | 0.69 |
| Parking Features | Attached,Concrete,Garage |
| Water Source | Public |
| Waterfront Y/N | No |
Amenities
- Foreclosure
- Views
- Short Sale
- New Construction
- Adult 55+
- Lease To Own
- No HOA Fees
- Furnished
- Primary On Main
- Air Conditioning
- Seller Finance
- Green
- Fixer Upper
- Horse
- Golf
- Fireplace
- Deck
- Garage
- Basement
- Pool
Property vs Single Family Average in 30909
Price
Year Built
In The Neighborhood
Just Listed
Augusta
$ 60,000
1009 Oleander Drive
Augusta, GA 30904
- Type
- Single Family
- Size
- 1,011 SqFt
- Rooms
- 2 Beds + 1 Baths
Just Listed
Augusta
$ 209,000
2532 Norton Boulevard
Augusta, GA 30906
- Type
- Single Family
- Size
- 2,106 SqFt
- Rooms
- 4 Beds + 2 Baths
Just Listed
Augusta
$ 157,000
2916 Panhandle Circle
Augusta, GA 30906
- Type
- Single Family
- Size
- 1,510 SqFt
- Rooms
- 3 Beds + 1.5 Baths
Just Listed
Augusta
$ 150,000
1426 Essie Mcintyre Boulevard
Augusta, GA 30901
- Type
- Single Family
- Size
- 1,018 SqFt
- Rooms
- 3 Beds + 1 Baths
Just Listed
Augusta
$ 349,900
462 Furlough Drive
Augusta, GA 30909
- Type
- Single Family
- Size
- 2,833 SqFt
- Rooms
- 5 Beds + 3.5 Baths
Just Listed
Augusta
$ 399,000
3925 Murray Street
Augusta, GA 30909
- Type
- Single Family
- Size
- 2,451 SqFt
- Rooms
- 4 Beds + 2 Baths
Just Listed
Augusta
$ 115,000
2630 Drayton Drive
Augusta, GA 30906
- Type
- Single Family
- Size
- 1,300 SqFt
- Rooms
- 3 Beds + 1.5 Baths
Just Listed
Augusta
$ 289,900
148 Sims Court
Augusta, GA 30909
- Type
- Single Family
- Size
- 2,356 SqFt
- Rooms
- 4 Beds + 2.5 Baths
Just Listed
Augusta
$ 160,000
3515 Biltmore Place
Augusta, GA 30906
- Type
- Single Family
- Size
- 1,176 SqFt
- Rooms
- 3 Beds + 2 Baths
Just Listed
Augusta
$ 169,000
3412 Kensington Drive S
Augusta, GA 30906
- Type
- Single Family
- Size
- 1,225 SqFt
- Rooms
- 3 Beds + 1.5 Baths
Just Listed
Augusta
$ 120,000
3303 Hillis Road
Augusta, GA 30906
- Type
- Single Family
- Size
- 1,200 SqFt
- Rooms
- 3 Beds + 1.5 Baths
Just Listed
Augusta
$ 250,000
4523 Castle Rock Road
Augusta, GA 30909
- Type
- Single Family
- Size
- 1,767 SqFt
- Rooms
- 3 Beds + 2 Baths
Just Listed
Augusta
$ 357,500
3138 Edinburgh Drive
Augusta, GA 30909
- Type
- Single Family
- Size
- 1,808 SqFt
- Rooms
- 3 Beds + 2 Baths
 ©2026 Georgia Multiple Listing Service All information deemed reliable but not guaranteed. All properties are subject to prior sale, change or withdrawal. Neither listing broker(s) or information provider(s) shall be responsible for any typographical errors, misinformation, misprints and shall be held totally harmless. Listing(s) information is provided for consumer's personal, non-commercial use and may not be used for any purpose other than to identify prospective properties consumers may
 The data relating to real estate for sale on this web site comes in part from the South Carolina - CML Consolidated Multiple Listings. Real estate listings held by brokerage firms other than West Augusta are marked with the IDX logo.
All information deemed reliable but not guaranteed and should be independently verified. All properties are subject to prior sale, change or withdrawal. Neither listing broker(s) nor West Augusta shall be responsible for any typographical errors, misinformation,
The data relating to real estate for sale on this web site comes in part from the South Carolina - CML Consolidated Multiple Listings. Real estate listings held by brokerage firms other than West Augusta are marked with the IDX logo.
All information deemed reliable but not guaranteed and should be independently verified. All properties are subject to prior sale, change or withdrawal. Neither listing broker(s) nor West Augusta shall be responsible for any typographical errors, misinformation,
 Aiken Board of Realtors® All information deemed reliable but not guaranteed. All properties are subject to prior sale, change or withdrawal. Neither listing broker(s) or information provider(s) shall be responsible for any typographical errors, misinformation, misprints and shall be held totally harmless. Listing(s) information is provided for consumer's personal, non-commercial use and may not be used for any purpose other than to identify prospective properties consumers may be interested in
 The data relating to real estate on this web site comes in part from the Internet Data Exchange program of Hive MLS LLC, and is updated as of September 22, 2026 3:27 AM UTC All information is deemed reliable but not guaranteed and should be independently verified. All properties are subject to prior sale, change, or withdrawal. Neither listing broker(s) nor West Augusta shall be responsible for any typographical errors, misinformation, or misprints, and shall be held totally harmless from any damages
