

Sold: Dec 02, 2025 - Golf Course



Address
266 Staghorn Court, Aiken, SC
Price
$ 225,000
Property Attributes
- MLS#547332
- TypeTownhouse
- Listing Status Closed
- CountyAIKEN
- CityAiken
- AreaTrolley Run Station
- NeighborhoodAiken
- Zip29801
- StyleRanch
- Year Built2015
- Price$ 225,000
- Bedrooms3
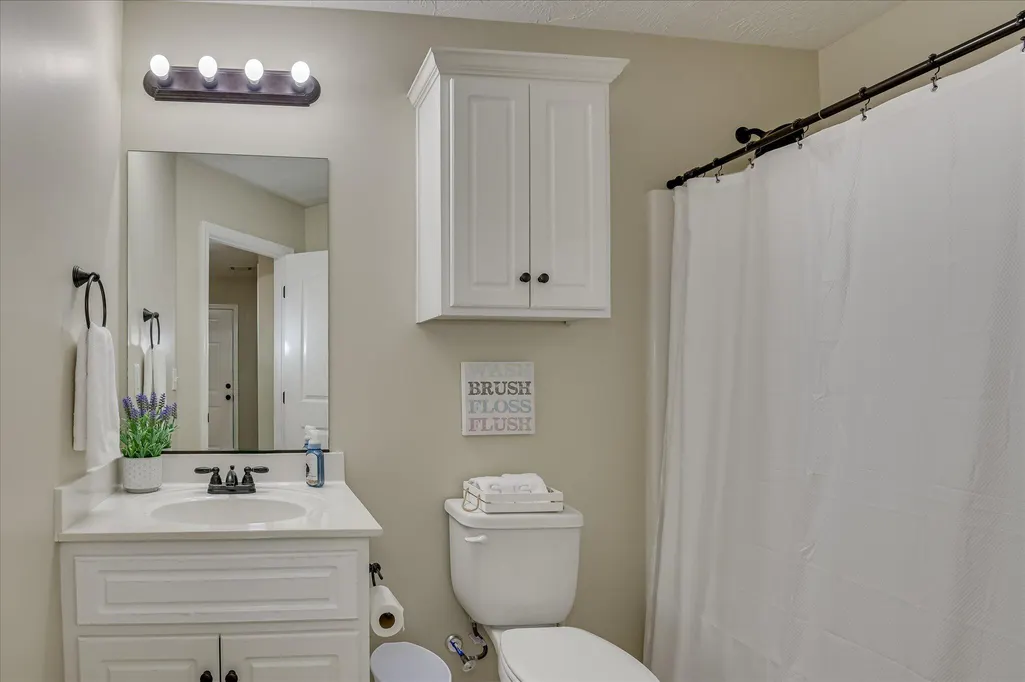
- Full Bathrooms2
- Half Bathrooms0
- Sqr Footage1385
- Lot Size0.09 Acres
Data Source:
North Carolina Regional MLS (NCRMLS)
Property Description
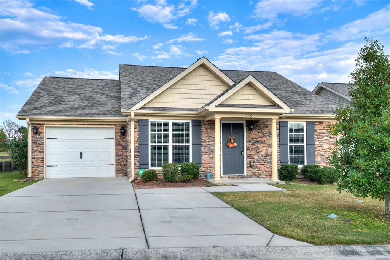
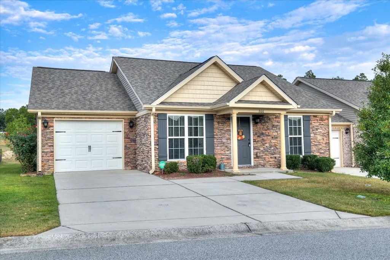
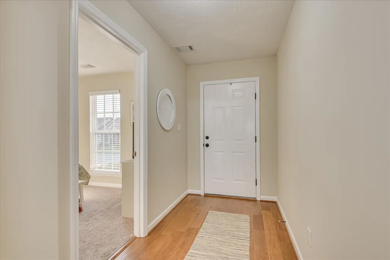
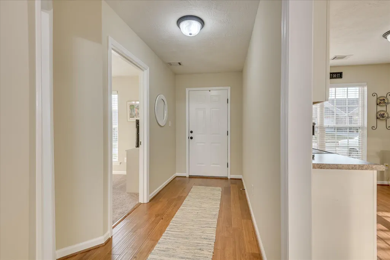
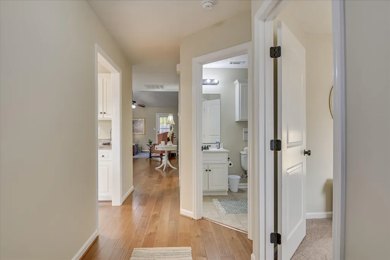
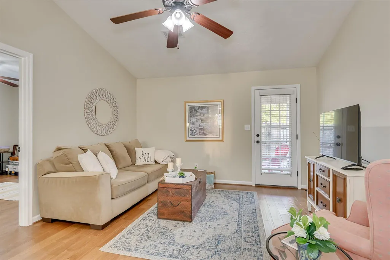
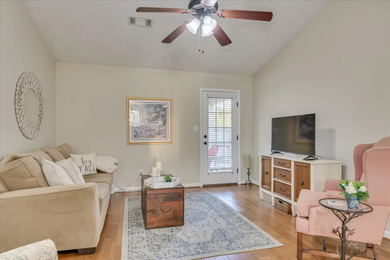
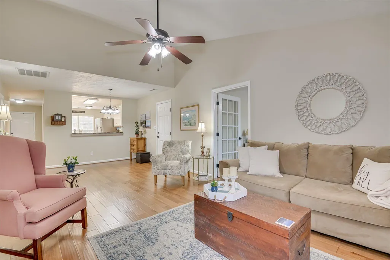
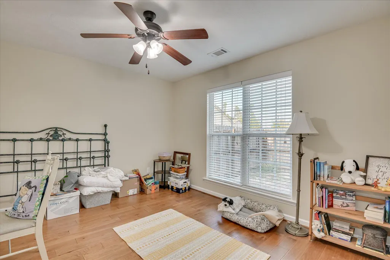
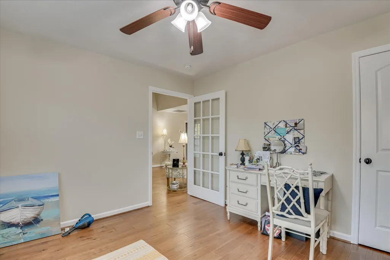
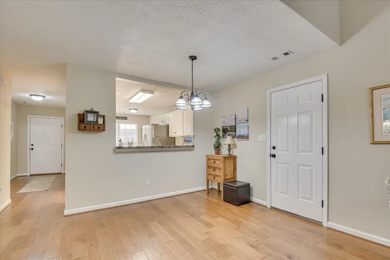
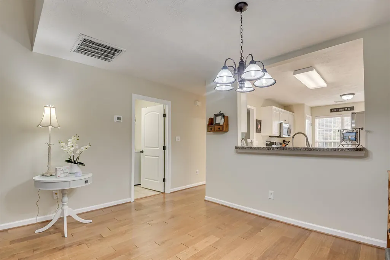
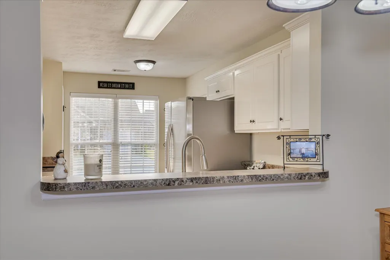
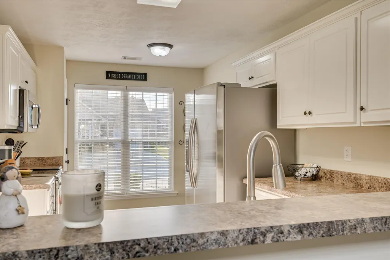
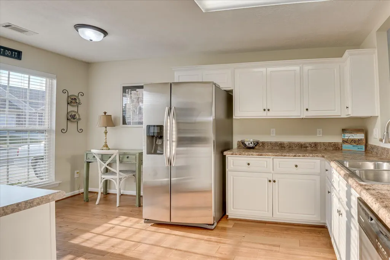
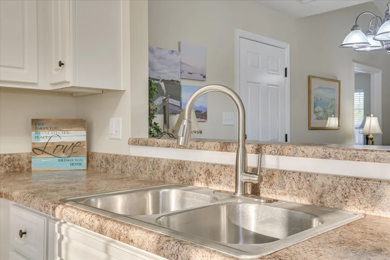
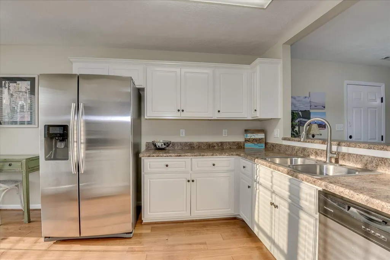
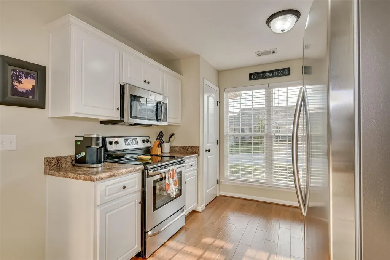
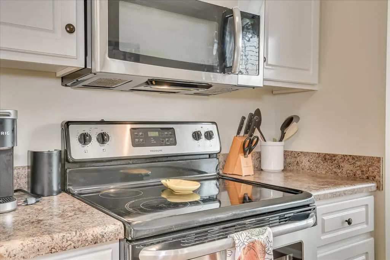
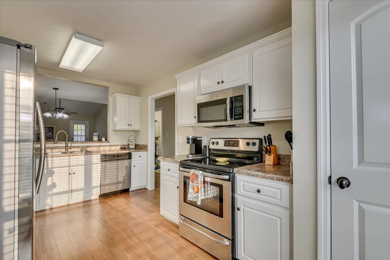
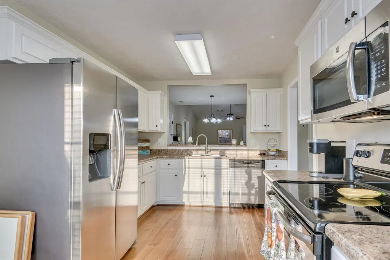
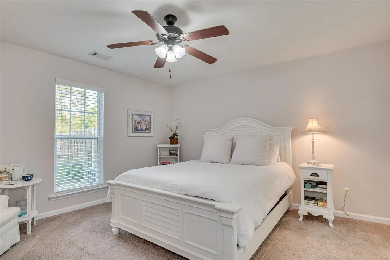
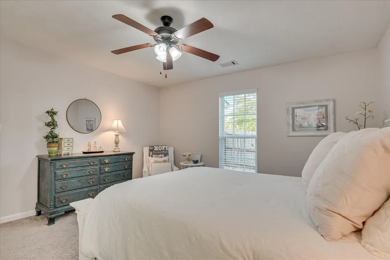
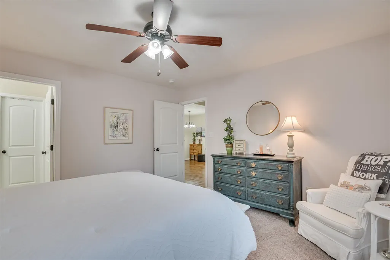
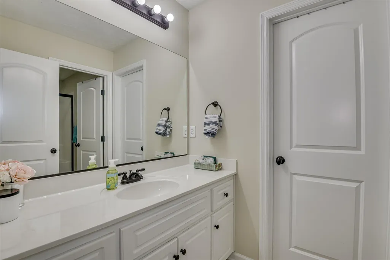
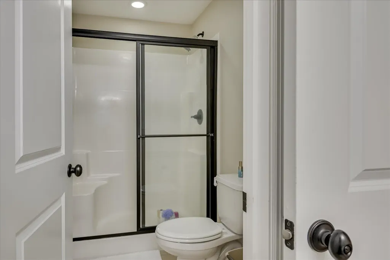
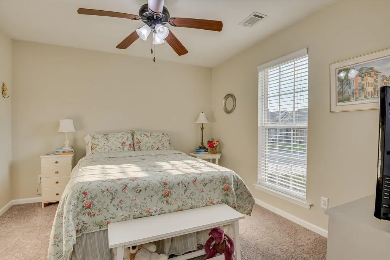
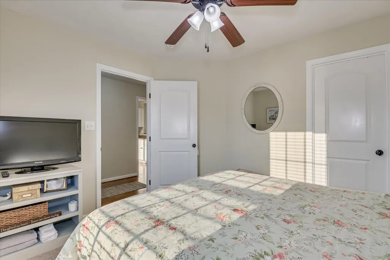
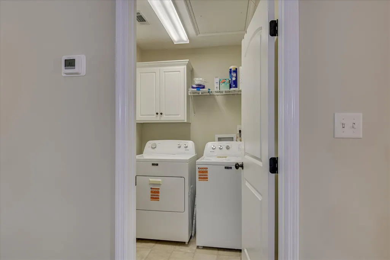
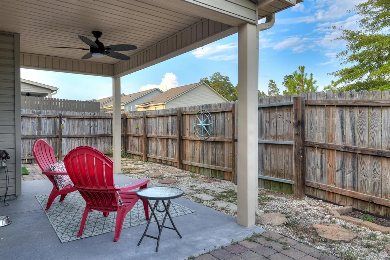
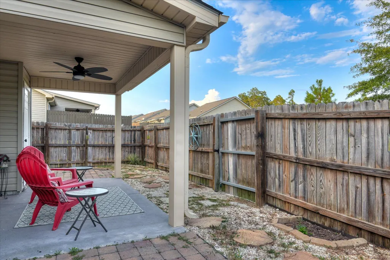
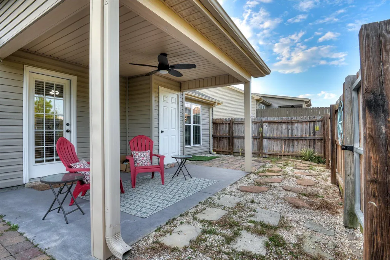
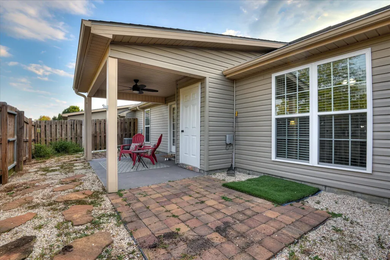
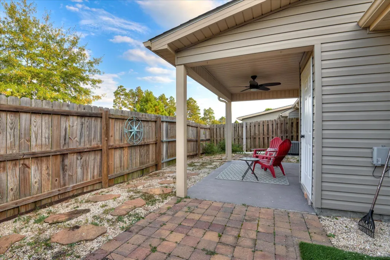
SELLER INCENTIVE! Ask about seller incentive with an acceptable offer & preferred lender. Welcome to your new home at 266 Staghorn Court, an end unit in the highly sought after Trolley Run. Charming single-story residence with a one-car garage features 1,385 square feet of thoughtfully designed living space, including three bedrooms and two bathrooms. Freshly painted, carpet less than a year old, meticulously kept making this home move-in ready. Step inside and enjoy the natural light that fills the open-concept living areas, highlighting the hardwood floors and creating a warm, inviting atmosphere that is perfect for everyday living or entertaining. At the heart of the home, the kitchen features stainless steel appliances (including refrigerator that remains),plenty of cabinetry and a spacious pantry. The dining and living spaces flow seamlessly for effortless gatherings. The primary suite is a private retreat with an en-suite bathroom complete with a large vanity, modern fixtures, and a walk-in closet. Two additional bedrooms provide flexible space for family, guests, or a home office, and a second full bath offers convenience for all. A separate laundry room (with NEW washer and dryer that remain) makes chores simple, while the covered back porch and outdoor storage closet provide both relaxation and functionality. Located close to Aiken Regional Hospital, USC Aiken, historic downtown Aiken for great shopping & dining, 20 minutes from medical district in Augusta, GA & 30 minutes to the Augusta National for all you golf lovers! Don't miss out! Schedule your showing today before it's gone!!
| Price History |
|---|
General Features
| Cooling | Ceiling Fan(s),Central Air |
|---|---|
| Elementary School | Graniteville Elementary |
| Lot Size Square Feet | 3920.4 |
| Lease Considered Y/N | No |
| Lot Size Units | Acres |
| Patio/Porch Features | Covered,Front Porch,Rear Porch |
| Levels | One |
| New Construction | No |
| Appliances | Built-In Microwave,Dishwasher,Disposal,Electric Range,Electric Water Heater,Refrigerator |
| Middle/Junior High School | Leavelle McCampbell |
| Year Built | 2015 |
| Parcel Number | 0860033014 |
| County | Aiken |
| Property Subtype | Townhouse |
| Close Price | 225000.0 |
| Community Features | Street Lights,Walking Trail(s) |
| Carport Y/N | No |
| Property Type | Residential |
| Home Warranty Y/N | No |
| Subdivision Name | Trolley Run Station |
| Total Rooms | 6 |
| In City Limits? (Y/N) | No |
| Standard Status | Closed |
| City | Aiken |
| High School | Midland Valley |
| Garage Spaces | 1.0 |
| Status | Closed |
| Roof | Composition |
| Possession | Close Of Escrow |
| HOA Fee | 75.0 |
| Architectural Style | Ranch |
| Full Baths | 2 |
| Heating | Electric,Forced Air |
| Attached Garage | No |
| Construction Materials | Stone,Vinyl Siding |
| HOA Fee 2 Frequency | Monthly |
| Garage Y/N | No |
| Directions | I-20 to exit 11; left on Bettis Academy Road to 25; right on Sage Mill Pkwy; right on Giant Tire Pkwy; right on Old Vaucluse Rd; right on Senn St; left on Vaucluse Road; right on Cantenary Blvd; left |
| Land Lease Y/N | No |
| HOA | Yes |
| MLS Area | Aiken (1AI) |
| Property Attached Y/N | No |
| MLS Area Minor | Aiken (1AI) |
Interior Features
| Fireplace Y/N | No |
|---|---|
| Basement (Y/N) | No |
| Heating Y/N | No |
| SmokingYN | No |
| Total Baths | 2 |
| Air Conditioning Y/N | No |
| Interior Amenities | Blinds,Cable Available,Eat-in Kitchen,Pantry,Recently Painted,Smoke Detector(s),Split Bedroom,Walk-In Closet(s),Washer Hookup,Electric Dryer Hookup |
| Attic Features | Pull Down Stairs |
| Total Bedrooms | 3 |
| Room Type | Family Room,Dining Area,Dining Room,Primary Bedroom,Bedroom 2,Bedroom 3 |
| LivingAreaSource | Public Records |
| Flooring | Carpet,Hardwood,Vinyl |
Exterior Features
| Building Area Total | 1385 |
|---|---|
| Exterior Amenities | Insulated Windows |
| Spa | No |
| Lot Features | Cul-De-Sac,Landscaped,Sprinklers In Front |
| Crops Included Y/N | No |
| Foundation Details | Slab |
| Horse Y/N | No |
| Lot Size Acres | 0.09 |
| Lot Dimensions | .09 |
| ModificationTimestamp | 2025-12-03T13:28:04.364Z |
| Fencing | Fenced,Privacy |
| Lot Size Area | 0.09 |
| Parking Features | Attached,Concrete,Garage |
| Water Source | Public |
| Waterfront Y/N | No |
Amenities
- Foreclosure
- Views
- Short Sale
- New Construction
- Adult 55+
- Lease To Own
- No HOA Fees
- Furnished
- Pets
- Primary On Main
- Air Conditioning
- Seller Finance
- Green
- Fixer Upper
- Horse
- Golf
- Fireplace
- Deck
- Garage
- Basement
- Pool
Property vs Townhouse Average in 29801
Price
Year Built
In The Neighborhood
Primary On Main
Aiken
$ 177,000
3004 Gobbler Court
Aiken, SC 29801
- Type
- Townhouse
- Size
- 1,176 SqFt
- Rooms
- 2 Beds + 2 Baths
Primary On Main
Aiken
$ 219,000
10 Panorama Place
Aiken, SC 29803
- Type
- Townhouse
- Size
- 1,214 SqFt
- Rooms
- 2 Beds + 2 Baths
Reduced
Aiken
$ 229,900
1110 Tabor Place
Aiken, SC 29801
- Type
- Townhouse
- Size
- 2,137 SqFt
- Rooms
- 4 Beds + 3.5 Baths
Reduced
Aiken
$ 229,900
1070 Tabor Place
Aiken, SC 29801
- Type
- Townhouse
- Size
- 2,137 SqFt
- Rooms
- 4 Beds + 3.5 Baths
Reduced
Aiken
$ 224,900
1100 Tabor Place
Aiken, SC 29801
- Type
- Townhouse
- Size
- 2,137 SqFt
- Rooms
- 4 Beds + 3.5 Baths
Reduced
Aiken
$ 224,900
1090 Tabor Place
Aiken, SC 29801
- Type
- Townhouse
- Size
- 2,137 SqFt
- Rooms
- 4 Beds + 3.5 Baths
Reduced
Aiken
$ 224,900
1080 Tabor Place
Aiken, SC 29801
- Type
- Townhouse
- Size
- 2,137 SqFt
- Rooms
- 4 Beds + 3.5 Baths
Views
Aiken
$ 469,900
194 Bellewood Drive
Aiken, SC 29803
- Type
- Townhouse
- Size
- 3,420 SqFt
- Rooms
- 3 Beds + 2.5 Baths
Primary On Main
Aiken
$ 229,900
149 Bobwhite Drive
Aiken, SC 29801
- Type
- Townhouse
- Size
- 1,345 SqFt
- Rooms
- 2 Beds + 2 Baths
Reduced
Aiken
$ 224,900
1069 Tabor Place
Aiken, SC 29801
- Type
- Townhouse
- Size
- 2,137 SqFt
- Rooms
- 4 Beds + 2.5 Baths
Reduced
Aiken
$ 229,900
1041 Tabor Place
Aiken, SC 29801
- Type
- Townhouse
- Size
- 2,137 SqFt
- Rooms
- 4 Beds + 2.5 Baths
Reduced
Aiken
$ 229,900
1081 Tabor Place
Aiken, SC 29801
- Type
- Townhouse
- Size
- 2,137 SqFt
- Rooms
- 4 Beds + 2.5 Baths
Reduced
Aiken
$ 224,900
1051 Tabor Place
Aiken, SC 29801
- Type
- Townhouse
- Size
- 2,137 SqFt
- Rooms
- 4 Beds + 2.5 Baths
Primary On Main
Aiken
$ 285,000
518 Reading Court
Aiken, SC 29803
- Type
- Townhouse
- Size
- 1,682 SqFt
- Rooms
- 3 Beds + 2 Baths
 ©2026 Georgia Multiple Listing Service All information deemed reliable but not guaranteed. All properties are subject to prior sale, change or withdrawal. Neither listing broker(s) or information provider(s) shall be responsible for any typographical errors, misinformation, misprints and shall be held totally harmless. Listing(s) information is provided for consumer's personal, non-commercial use and may not be used for any purpose other than to identify prospective properties consumers may
 The data relating to real estate for sale on this web site comes in part from the South Carolina - CML Consolidated Multiple Listings. Real estate listings held by brokerage firms other than West Augusta are marked with the IDX logo.
All information deemed reliable but not guaranteed and should be independently verified. All properties are subject to prior sale, change or withdrawal. Neither listing broker(s) nor West Augusta shall be responsible for any typographical errors, misinformation,
The data relating to real estate for sale on this web site comes in part from the South Carolina - CML Consolidated Multiple Listings. Real estate listings held by brokerage firms other than West Augusta are marked with the IDX logo.
All information deemed reliable but not guaranteed and should be independently verified. All properties are subject to prior sale, change or withdrawal. Neither listing broker(s) nor West Augusta shall be responsible for any typographical errors, misinformation,
 Aiken Board of Realtors® All information deemed reliable but not guaranteed. All properties are subject to prior sale, change or withdrawal. Neither listing broker(s) or information provider(s) shall be responsible for any typographical errors, misinformation, misprints and shall be held totally harmless. Listing(s) information is provided for consumer's personal, non-commercial use and may not be used for any purpose other than to identify prospective properties consumers may be interested in
 The data relating to real estate on this web site comes in part from the Internet Data Exchange program of Hive MLS LLC, and is updated as of September 27, 2026 4:09 AM UTC All information is deemed reliable but not guaranteed and should be independently verified. All properties are subject to prior sale, change, or withdrawal. Neither listing broker(s) nor West Augusta shall be responsible for any typographical errors, misinformation, or misprints, and shall be held totally harmless from any damages
